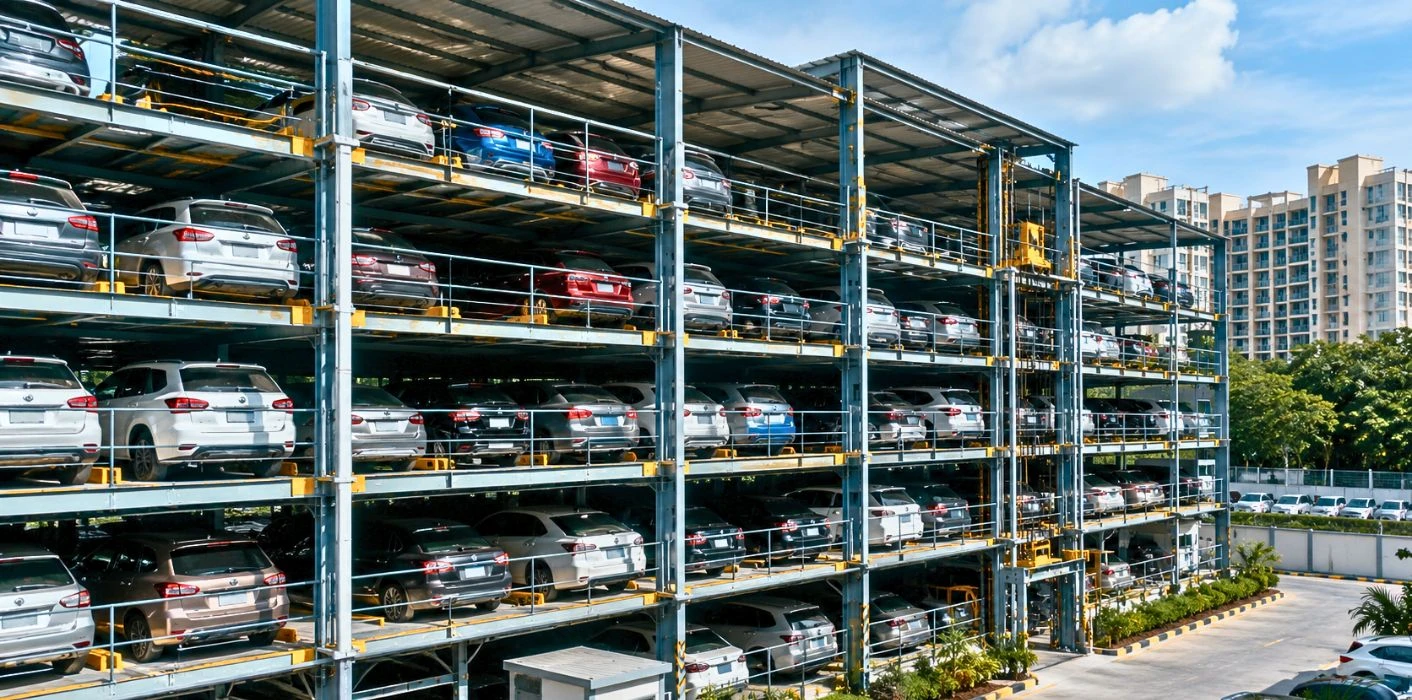
The upcoming Vaniyamkulam Multi Level Car Parking facility in Thiruvananthapuram is expected to open to the public by September 2026, bringing a major infrastructure upgrade to one of the city’s busiest commercial zones near Chalai Market and East Fort. The project is being developed under the Smart City initiative to address long standing traffic congestion, roadside parking issues, and logistics bottlenecks in the area.
According to officials from Smart City Thiruvananthapuram Ltd, nearly 30 percent of the construction work has already been completed. The facility is designed as a four-floor integrated structure that combines organised parking infrastructure with commercial utilisation to improve urban efficiency in central Thiruvananthapuram.
The Vaniyamkulam MLCP (Multi-Level Car Park) project has been planned as a mixed-use development considering the heavy commercial activity surrounding Chalai Market, Aryasala, and East Fort. The ground floor will be reserved exclusively for truck parking and logistics operations. Heavy vehicles transporting goods to Chalai and nearby commercial areas currently contribute significantly to traffic congestion by occupying narrow roadside spaces.
The first floor will be dedicated to car parking and is expected to accommodate a large number of private vehicles that currently depend on unorganised roadside parking. By shifting parked vehicles into a structured facility, authorities expect smoother traffic flow and improved accessibility around the crowded market area.
The top two floors are planned for commercial usage, including shops and halls. This integrated approach allows the infrastructure to support both mobility improvements and commercial activity within the locality.
The project forms part of broader smart mobility and urban infrastructure initiatives being implemented across Thiruvananthapuram. The city has been facing increasing pressure on road space due to rising vehicle numbers and limited organised parking infrastructure in major commercial hubs.
The Vaniyamkulam MLCP is expected to reduce illegal roadside parking, improve movement for goods transport vehicles, and enhance pedestrian safety around the busy market streets. Clearing heavy trucks and parked vehicles from key roads near Chalai and Aryasala could significantly reduce traffic bottlenecks during peak business hours.
The facility is also expected to improve convenience for traders, shoppers, and transport operators who regularly access the city centre.
Alongside the Vaniyamkulam project, newly completed MLCP facilities at Medical College and Putharikandam have recently been opened to the public after trial operations. These projects are also intended to reduce congestion and improve parking management within densely populated urban zones.
The Medical College MLCP is expected to support patients, visitors, and hospital staff by improving parking availability near one of the state’s busiest healthcare centres. The Putharikandam MLCP near East Fort is expected to benefit commuters and visitors arriving in the city centre while helping reduce roadside parking and traffic congestion in surrounding commercial areas.
1. When will the Vaniyamkulam MLCP open?
The Vaniyamkulam Multi Level Car Parking facility is expected to open to the public by September 2026.
2. Where is the Vaniyamkulam MLCP located?
The project is located near Chalai Market and Aryasala in central Thiruvananthapuram.
3. What vehicles will the MLCP accommodate?
The facility will include dedicated parking for trucks and private cars.
4. How will the project reduce traffic congestion?
The MLCP will reduce roadside parking and shift heavy logistics vehicles away from narrow commercial roads.
5. What is planned on the upper floors of the building?
The top two floors are planned for commercial spaces including shops and halls.